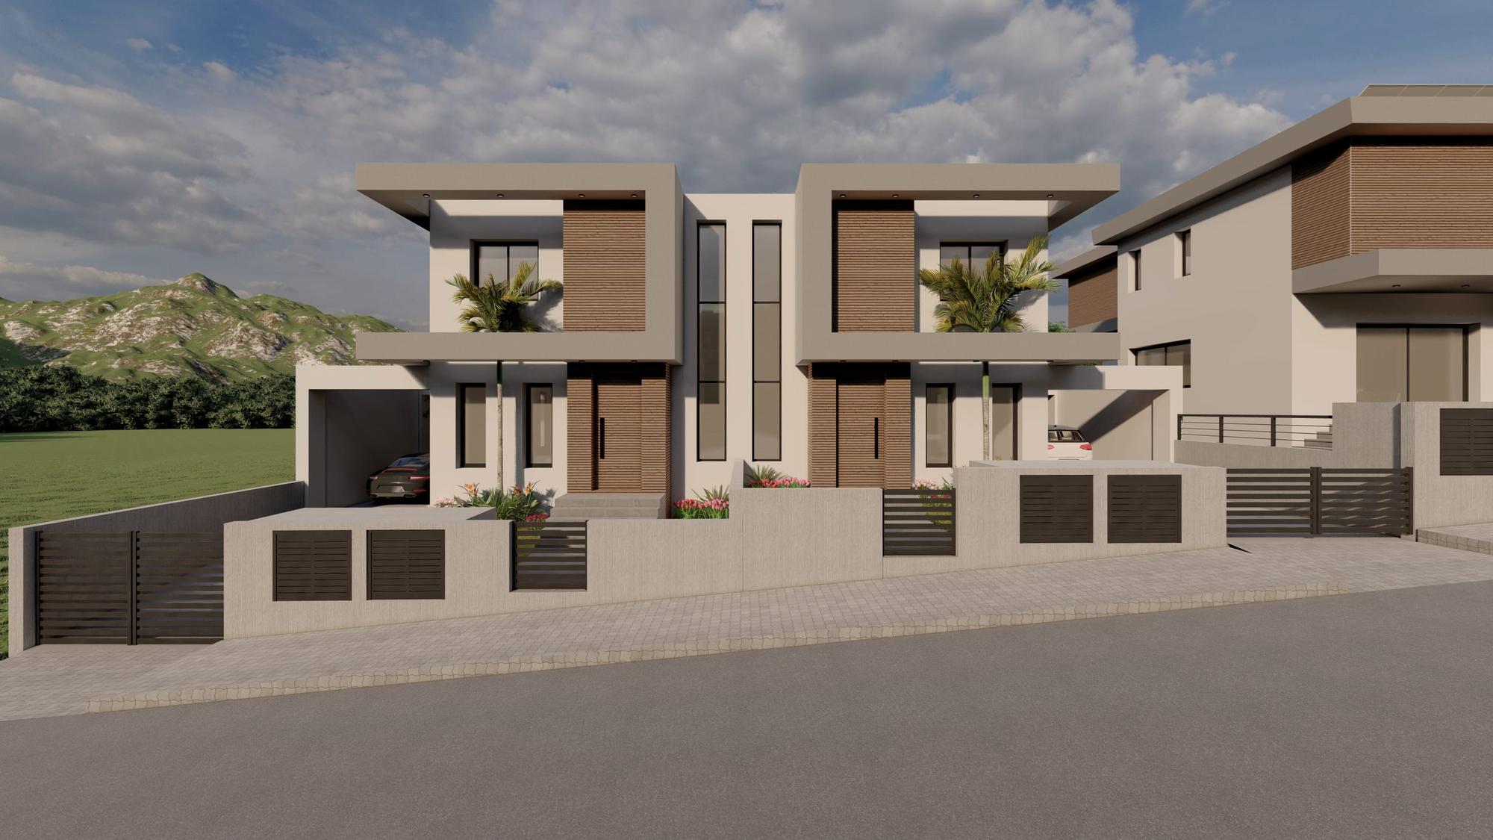
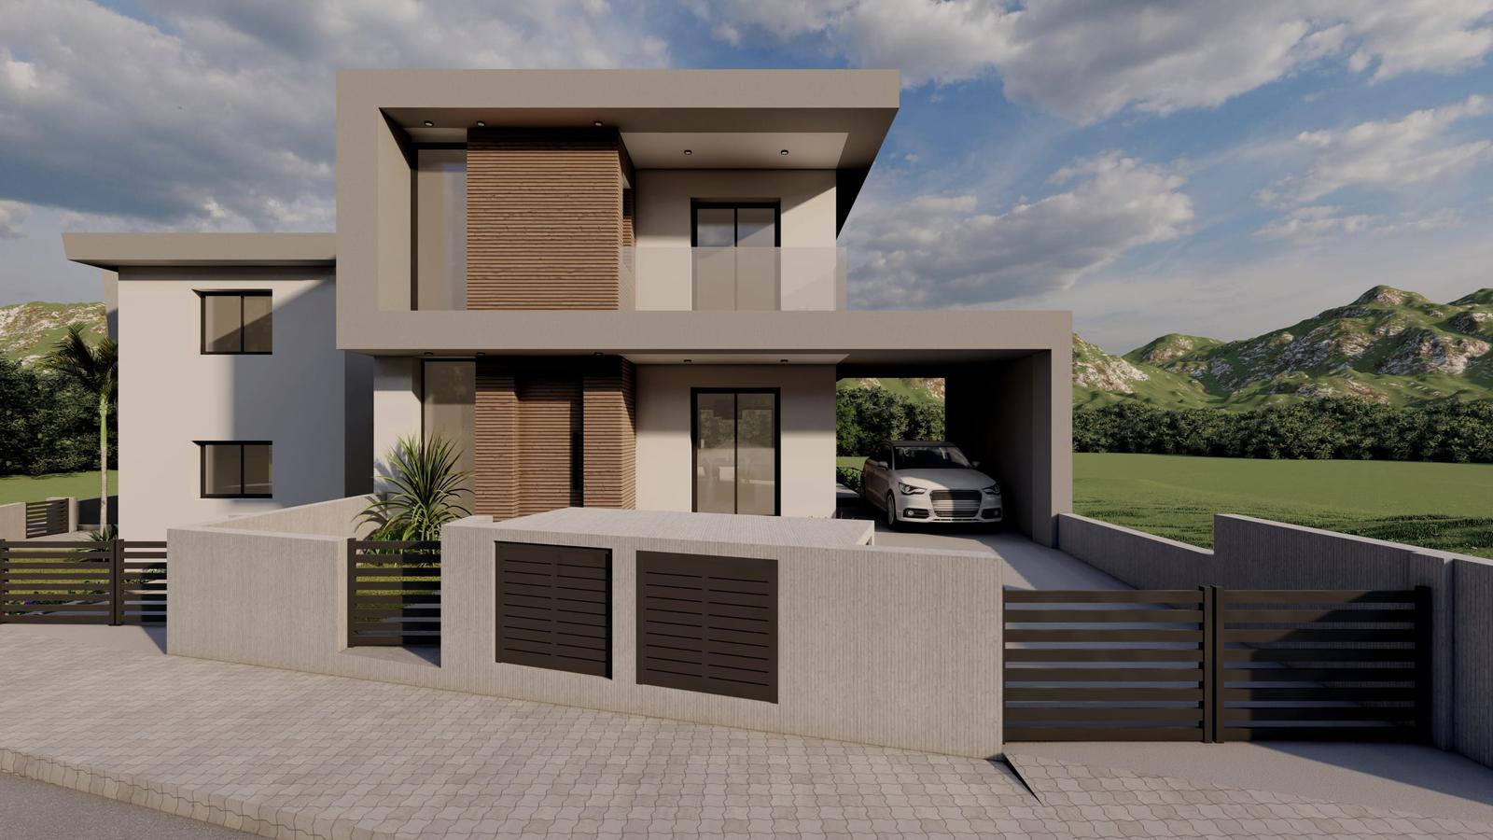
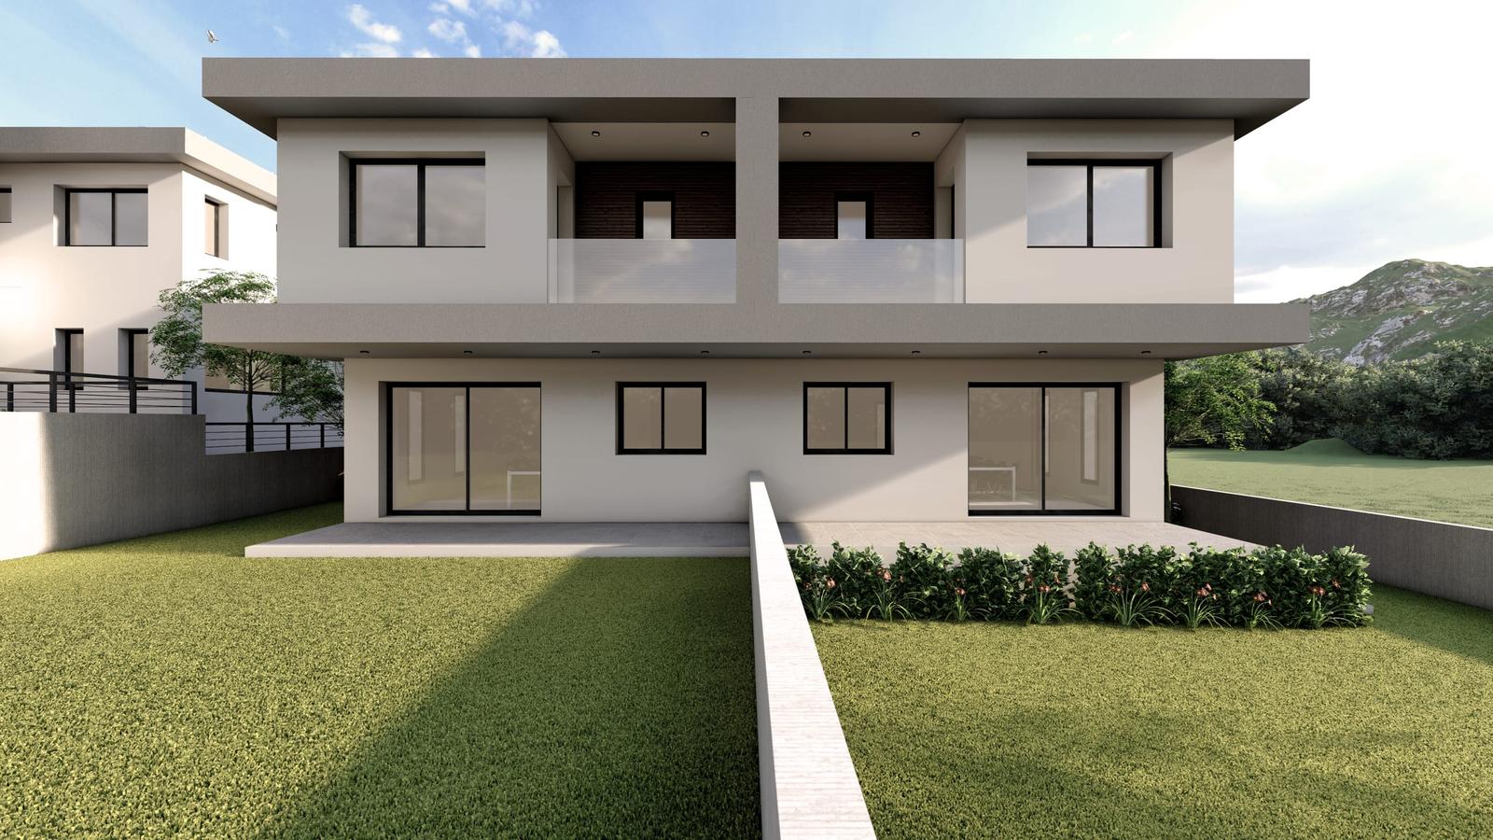
Drawn for the site it stands on.
- 01Drawn and detailed in house
- 02Designed for the plot and its light
- 03Built to a residential brief
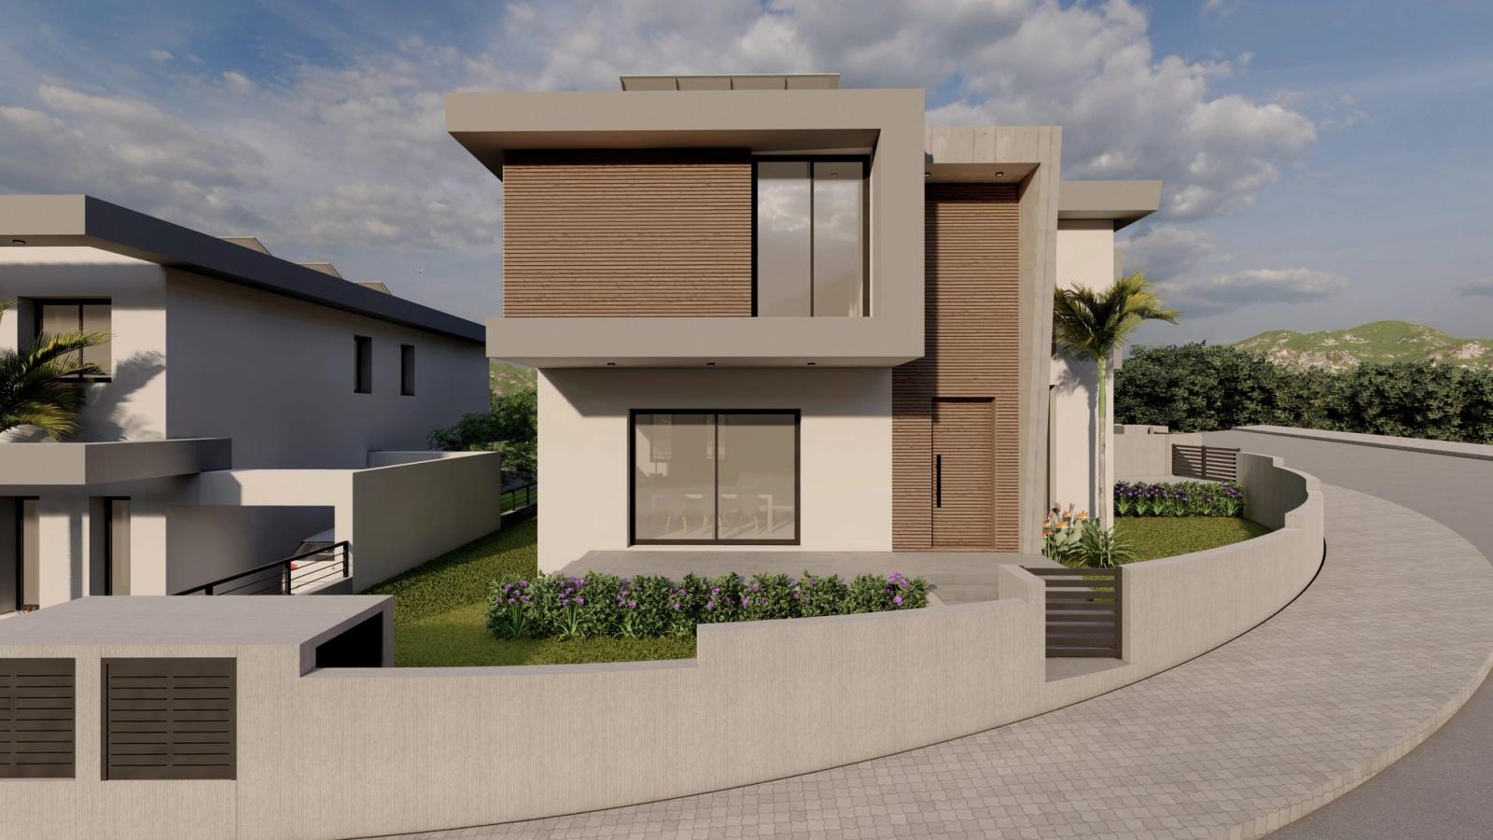
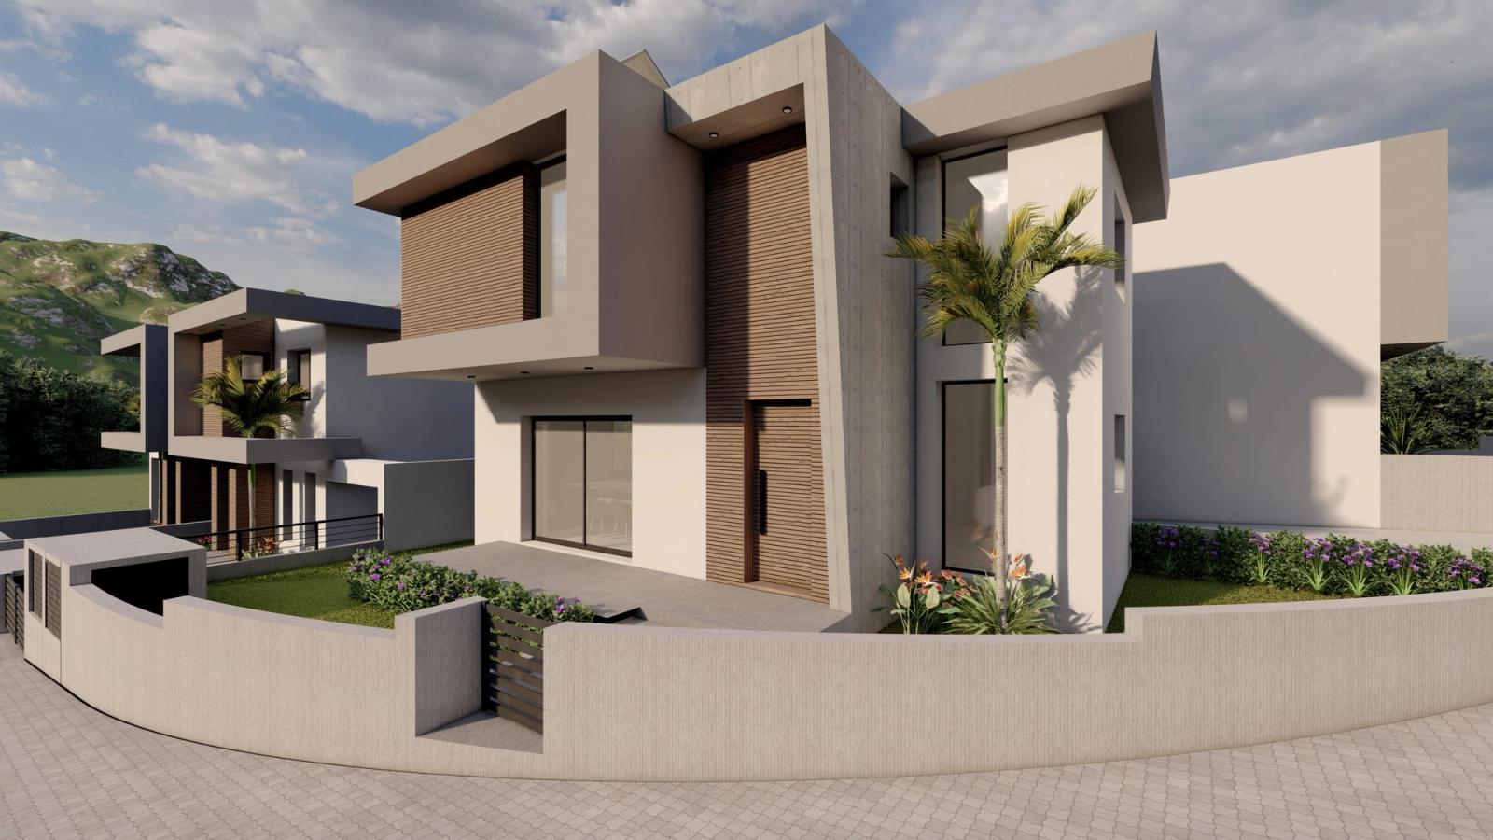
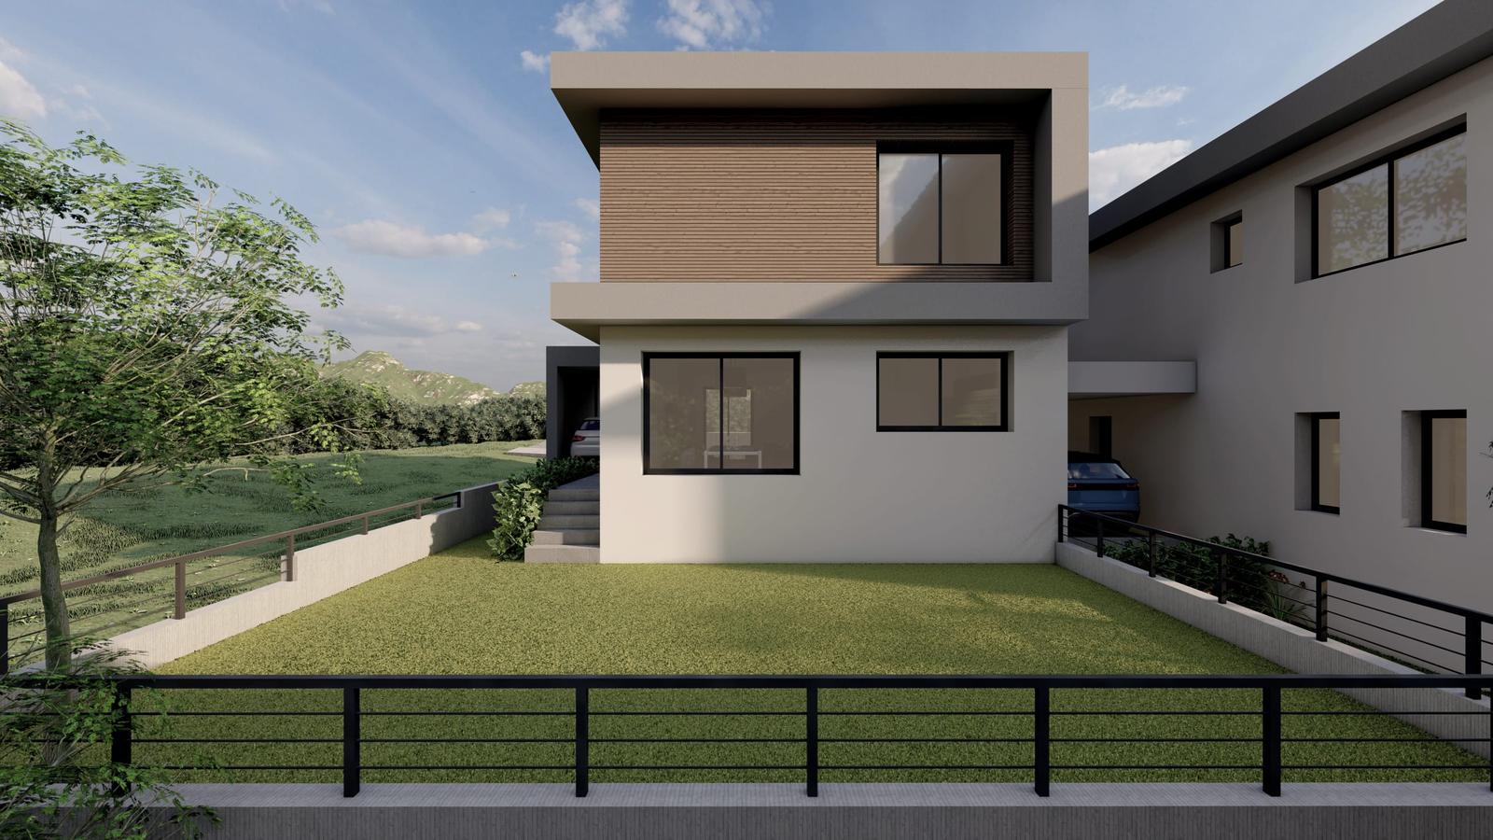
Vragadinou Complex was drawn by TDK for a pair of two-storey houses on a sloping plot. The design sets the living spaces toward the light and keeps the circulation short, so the plan works as well on an ordinary weekday as it does on the drawings.
This description is placeholder text. Replace it in the Studio with the project’s own story — the brief, the site, the decisions that shaped it, and what the client asked for.
- Completed
- 2023
- Scope
- Design
Registeryourinterest
Leave your details and we will send you plans, prices and availability for Vragadinou Complex.